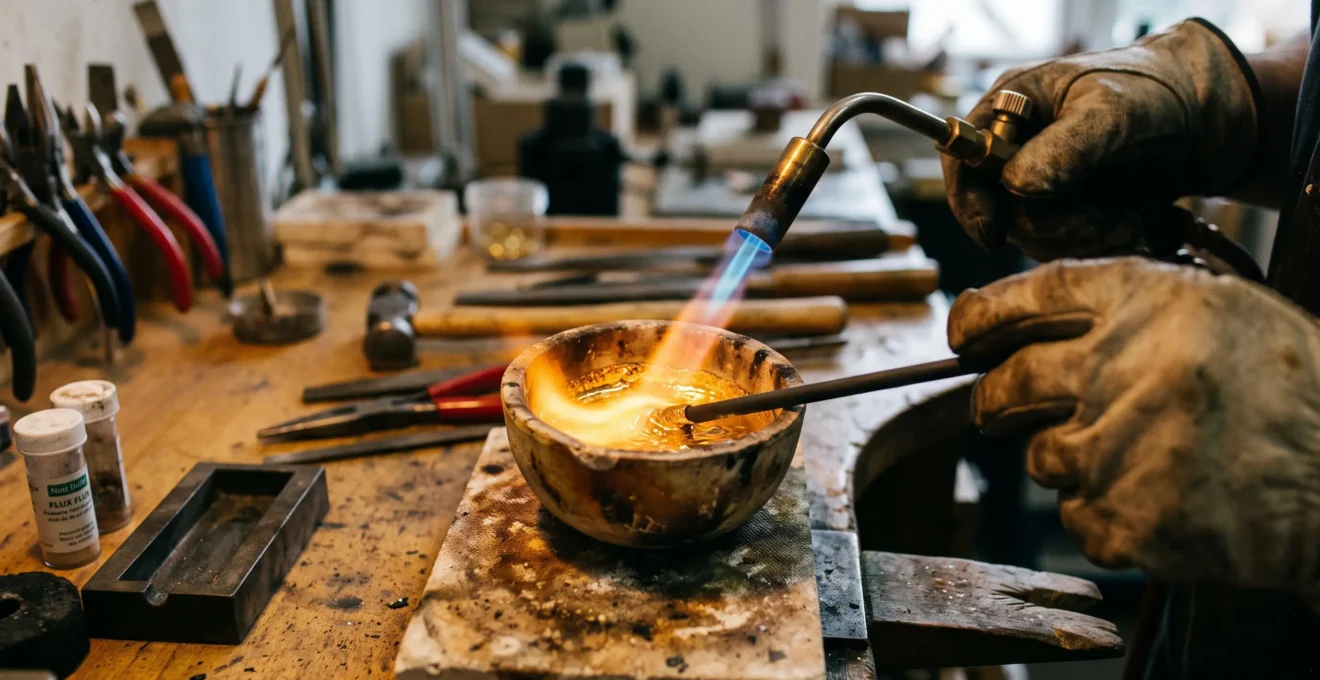
Two gold jewellery pieces can carry the same 18-karat hallmark yet display subtly different shades of yellow or rose. The reason is that gold fineness specifies the proportion of pure gold, not one universal recipe for the remaining alloying metals. Copper, silver, zinc and other additions influence colour, hardness and casting behaviour, while differences in weighing, melting, homogenisation and solidification can affect the final result.
The distinction matters to both jewellers and buyers. A small compositional deviation can alter the balance between yellow, red and pale tones. Meanwhile, oxidation, contamination, segregation and excessive heating can affect surface appearance or mechanical properties even when the intended recipe remains unchanged. Some of these problems are preventable through better process control; others require analytical testing or a different casting procedure.
The GIA buying guide to yellow, white and rose gold explains the relationship between gold composition, fineness and colour. For consistent production, that relationship must be combined with accurate weighing, controlled melting and reliable records. The objective is not simply to make the melt look uniform, but to produce a casting whose composition, colour and working properties remain within the workshop’s defined tolerances.
What Determines Gold Alloy Colour Consistency?
- Composition and homogenisation matter: accurately measured additions and effective mixing help prevent unwanted colour variations and local differences in hardness.
- Melting and casting conditions matter: oxidation, volatile-element loss, contamination and unsuitable pouring temperatures can compromise appearance or mechanical properties.
- Repeatability requires evidence: documented batch weights, controlled process settings, test samples and traceable metal lots make colour matching more reliable.
- Why Does Poor Mixing in Molten Alloys Create Soft Spots and Colour Streaks?
- How to Alloy Metals More Consistently Using a Simple Batch-Control Routine
- Pre-Alloyed Metal or In-House Alloying: Which Should You Choose if Colour Matching Matters?
- The Scrap-Mix Mistake That Ruins Alloy Consistency and Creates Mystery Defects
- In What Order Should You Test a Molten Alloy Batch Before Casting a Full Run?
- Why Does Contaminated Metal Stock Create Pitting That Polishing Can’t Fix?
- Why Can Overheating During Pouring Create Hidden Weakness Even if the Cast Looks Fine?
- Why Does Metal Pouring Temperature Control Affect Both Strength and Surface Finish?
Why Does Poor Mixing in Molten Alloys Create Soft Spots and Colour Streaks?
Poor mixing can leave an alloy chemically non-uniform, allowing different regions of a casting to develop slightly different colours and mechanical properties. However, the explanation is not simply that denser metals always sink while lighter metals rise. The behaviour depends on the particular alloy, melt conditions, convection, phase interactions and subsequent solidification. Effective homogenisation reduces composition differences before the metal enters the mould.
Two forms of segregation must be distinguished. Microsegregation occurs during solidification when the growing crystals and the remaining liquid acquire different compositions. It can create microscopic chemical variations within the metal even when the original melt was well mixed. Appropriate alloy-specific homogenisation heat treatment may reduce some of these differences through solid-state diffusion, although its effectiveness depends on the alloy and thermal history.
Macrosegregation involves larger regions with materially different compositions. It may result from the movement of liquid or solid material during solidification, or from substantial compositional non-uniformity before casting. Better stirring can address inadequate mixing in the liquid, but an already segregated casting may require remelting or a validated metallurgical treatment. A simple soaking treatment is not a universal remedy for large-scale segregation.
Practical warning signs include colour banding after polishing, uneven surface response during pickling and inconsistent behaviour during work-hardening. Comparing the colour and scratch response of samples taken from opposite ends of a test bar can reveal a suspicious difference, but neither visual inspection nor a scratch test can certify chemical uniformity.
The experimental study of coloured karat gold alloys for investment casting examines how alloy composition and the distribution of minor additions can affect casting performance. Its findings concern specific formulations rather than every gold alloy, but they demonstrate why the nominal recipe alone does not guarantee an identical result.
For buyers, the practical implication is straightforward: two pieces described as identical 18-karat yellow gold may differ slightly if their batches have different compositions or processing histories. A hallmark establishes fineness, not an exact colour specification.
Once a workshop has distinguished mixing problems from segregation during solidification, it can control the variables that are actually repeatable, beginning with the weighing and documentation of every batch.
How to Alloy Metals More Consistently Using a Simple Batch-Control Routine
Consistent gold alloying starts with a written batch procedure that records the exact metal masses, additions and melting conditions. Weighing ingredients individually is more reliable than estimating quantities by eye or volume, particularly when a relatively small addition can influence colour, oxidation behaviour or casting performance. A repeatable procedure also makes it possible to investigate differences between production runs instead of relying on memory.
For each batch, record the alloy specification, the mass of fine gold, the mass and identity of each alloying addition, the source and lot of the material, the scrap fraction, the flux used, the melting equipment and the relevant temperature and holding-time settings. Retain a labelled test sample or casting tag as a physical reference for future colour matching.
Set an acceptable weighing tolerance for each addition and use a suitable calibrated balance. Small errors can accumulate when several metals are added independently. The consequences depend on the formulation, but deviations in copper, silver, zinc or other minor constituents can change the colour or processing behaviour of an alloy. Deoxidising additions, including silicon in formulations designed to use it, require particular care because their intended effects depend on the specific alloy system.
The holding period after the final addition also needs consistent control. Insufficient time for the chosen mixing procedure can leave composition differences, whereas prolonged exposure to excessive temperatures can increase oxidation and the loss of volatile constituents such as zinc. The appropriate time depends on the alloy, equipment, melt size and process; there is no universally correct holding duration.
When volatile-element loss is suspected, a weighed correction should only be made using an established procedure appropriate to the formulation. Recalculate the composition against the actual remaining metal mass rather than automatically adding the nominal amount again. Any correction should be documented and followed by adequate mixing and a new sample check.
Five Steps to a Reproducible Alloy Batch
- Write the intended alloy formula and calculate every ingredient by mass. Deliverable: a dated batch recipe with target weights and tolerances.
- Weigh each metal and identify its source and lot before melting. Deliverable: a completed ingredient-weight record.
- Record the melting equipment, flux, temperature settings, holding time and scrap fraction. Deliverable: a batch process log.
- Cast and label a representative sample for colour and working-property checks. Deliverable: a retained sample linked to the batch number.
- Record any correction, retest and final approval before production. Deliverable: a signed batch release record with the sample reference.
These records become particularly valuable when choosing between purchased pre-alloyed metal and in-house alloying, because the best route depends on both production requirements and the ability to trace each batch.
Pre-Alloyed Metal or In-House Alloying: Which Should You Choose if Colour Matching Matters?
Pre-alloyed metal is often the practical choice for routine production because it reduces the number of ingredients a workshop must weigh and combine. In-house alloying offers more direct control over the formulation but places greater responsibility on weighing accuracy, melting practice and quality assurance. Neither approach guarantees identical colour across different batches unless the supplier or workshop also controls composition, processing and traceability.
The choice becomes clearer when the relevant criteria are compared.
| Criterion | Pre-alloyed metal | In-house alloying |
|---|---|---|
| Recipe control | Depends on the supplier’s formulation and specification. | Direct control over weighed ingredients and the intended recipe. |
| Batch traceability | Requires reliable supplier lot identification and documentation. | Requires internal batch records, ingredient records and retained samples. |
| Melting sensitivity | Reduces ingredient-mixing work but does not eliminate melting or casting risks. | Depends on both initial alloy preparation and subsequent melting practice. |
| Cost per gram | Includes the supplier’s processing and quality-control costs. | Includes labour, equipment, material losses, testing and quality-control costs. |
| Historical colour matching | Depends on obtaining a suitable formulation and a compatible production lot. | Allows a specified recipe to be recreated if the original records and materials are available. |
A practical hybrid strategy is to use pre-alloyed master alloy with accurately weighed fine gold for standard production. This limits the number of separate additions and reduces opportunities for weighing error. Full in-house alloying can be reserved for specialised colours or repairs where an established formulation needs to be matched more closely. However, a proprietary recipe is difficult to reproduce years later without complete records and suitable raw materials.
Supplier selection also matters. Ask whether the supplier controls colour between lots, identifies each production lot, documents the alloy specification and can provide consistent replacement material. The description “18K yellow gold” does not establish that two lots will have identical copper-to-silver ratios or the same appearance under finishing.
For paired earrings, bridal sets, matching wedding bands or an addition to an older ring, ordering the required metal from one verified lot—or casting the matched pieces from one adequately controlled melt—is often the simplest way to reduce avoidable variation. A common melt does not eliminate every possible difference caused by casting or finishing, but it reduces one important source of variation.
Whichever route is selected, its reliability depends on knowing exactly what enters the crucible. Unidentified scrap can undermine even a carefully specified commercial alloy.
The Scrap-Mix Mistake That Ruins Alloy Consistency and Creates Mystery Defects
Mixed or unidentified scrap can change an alloy’s composition without any obvious indication of how much it has changed. A scrap piece may contain a different karat level, another gold colour, solder or metal from a previous repair. Adding it to a new melt introduces constituents that may not appear in the intended recipe, potentially altering colour, hardness, melting behaviour and casting quality.
Clean sprues, casting buttons and returns from a known alloy are generally more suitable for controlled reuse than mixed bench sweepings, unknown-karat filings or soldered jewellery. The key distinction is not whether the material looks clean, but whether its composition and history are known well enough for the intended production specification.
Scrap should therefore be separated into clearly labelled containers according to alloy family, known composition and reuse status. Soldered items, mixed filings and unidentified fragments should remain segregated until their composition has been established or they have been directed into an appropriate recovery process. Unknown material should never be treated as interchangeable with verified production stock.
The resulting defects can be difficult to diagnose because several mechanisms can produce similar symptoms. Unwanted constituents may change oxidation behaviour or solidification characteristics, while changes in the proportions of copper and silver can shift the perceived colour of a gold alloy. Nickel-bearing material introduced into a formulation that was not designed for nickel can also alter working behaviour and surface response. These outcomes depend on the contaminant and the base alloy; none should be assumed from colour alone.
When a batch behaves unexpectedly, verify the composition before repeatedly adjusting the casting temperature or polishing procedure. The GIA technical review of X-ray fluorescence chemical analysis explains how quantitative XRF can measure major elemental constituents in common gold alloys. Results depend on calibration, measurement conditions and sampling location, and a surface measurement cannot automatically establish the composition of an entire casting.
For a workshop that routinely reuses metal, recording the alloy family and source of every scrap addition is as important as recording the original ingredients. This prevents the same contamination pathway from recurring across several production runs.
If a casting still develops pits after scrap control has been improved, the next step is to distinguish surface contamination from defects originating inside the starting stock or during solidification.
In What Order Should You Test a Molten Alloy Batch Before Casting a Full Run?
The most useful pre-casting sequence is to inspect the melt, produce a small test casting, evaluate the cooled sample and only then release the batch for full production. This order identifies visible process problems early and allows colour or working-property concerns to be investigated before a complete flask is committed. A test sample reduces avoidable losses, although it cannot guarantee that every casting from the same batch will be defect-free.
Begin with the condition of the melt and the surrounding process. Check for unusual surface residue, signs of oxidation, inconsistent melting behaviour or evidence that the intended temperature and holding procedure have not been followed. These observations can flag a problem, but a dull or dirty-looking surface does not identify a specific chemical cause by itself.
Next, cast a small representative test button or sample using a procedure appropriate to the alloy and equipment. Its behaviour can reveal difficulties with filling, surface quality or porosity. Gas-related porosity and solidification shrinkage are distinct mechanisms, and the appearance of a test casting alone may not distinguish between them.
After the sample has cooled and received consistent preparation, compare its colour against an approved reference. Assess hardness or working behaviour using a defined method where these properties matter. If the sample differs from the reference, investigate composition, contamination, thermal history and casting conditions before deciding on a correction. A weighed top-up addition may be appropriate for a verified compositional deviation, but adding metal without identifying the problem can make the batch less consistent.
The order matters because the corrective options narrow as production advances. A verified compositional problem may be correctable before casting, while a filling problem may call for adjustment of the pouring conditions or mould preparation. Defects discovered after full production can require substantial rework or scrapping, particularly when the finished castings contain internal porosity or significant compositional variation.
Record the result against the original batch entry. A reference sample, preparation method, colour assessment and any corrective action make it easier to reproduce an accepted batch in subsequent production runs.
When testing reveals pits or inclusions that persist despite controlled melting and casting, the investigation should turn to the starting material itself, since some defects originate before the metal reaches the crucible.
Why Does Contaminated Metal Stock Create Pitting That Polishing Can’t Fix?
Contaminated metal stock can develop pits because unwanted inclusions, dissolved gases or other defects interact with melting and solidification. These mechanisms differ from superficial residue that can be removed during cleaning. Polishing can improve a surface, but it cannot reliably eliminate an internal inclusion or a recurring pore without removing enough material to expose the extent of the defect. The correct response depends on identifying the cause.
Surface contamination may include embedded abrasive, polishing compound or other removable residues. Bulk defects, by contrast, can include oxide inclusions, foreign particles and porosity associated with the casting process. If pits reappear as finishing removes successive layers, the problem may extend into the material rather than being confined to the original surface.
Several sources deserve investigation: poorly segregated scrap, stock exposed to unsuitable storage conditions, moisture or flux introduced into the process, cross-contamination from crucibles or stirring equipment used with different alloy families, and repeated reuse of casting returns without adequate control. A pit pattern alone does not establish which source is responsible.
The Santa Fe Symposium paper on precious-metal casting defects identifies contamination, melting practice, segregation and solidification behaviour among the possible contributors to manufacturing defects. Its published abstract also distinguishes porosity arising from solidification shrinkage from porosity involving gas evolution. Determining the actual cause in a particular piece requires further investigation.
A practical remedy hierarchy starts with identifying the source, checking the relevant stock and equipment, and quarantining suspect material. Remelting may be appropriate for some problems, but it cannot guarantee removal of every contaminant. A finished piece may require targeted finishing if a defect is genuinely shallow, or recasting if the defect is structural. Expectations should be discussed with the client before extensive polishing is attempted.
Even clean, well-characterised stock can produce disappointing results if the melting and pouring process introduces porosity, alters the alloy composition or creates an unfavourable solidification structure.
Why Can Overheating During Pouring Create Hidden Weakness Even if the Cast Looks Fine?
Overheating can compromise a gold casting even when its external shape appears complete. Excessive thermal exposure may promote oxidation, loss of volatile alloying constituents and undesirable reactions involving certain alloy additions. Gas-related porosity and solidification defects can also occur under unsuitable melting conditions. The precise mechanisms depend on the alloy and process, so a casting that looks sound cannot be assumed to have the intended internal quality.
One risk is a change in the amount or distribution of alloying elements. Zinc, for example, is volatile at the temperatures used for melting gold alloys, so excessive exposure can change the intended composition. Other additions may interact with oxygen or with one another in ways that reduce their intended benefit. Repeated remelting can also affect some alloy formulations, making the thermal history relevant to production control.
A second risk concerns the internal structure. Grain size and porosity are influenced by composition, solidification conditions and the casting process. These factors can affect strength, finishing behaviour and subsequent manufacturing operations. A ring may initially pass a visual inspection but later reveal porosity during soldering, cracking during resizing or setting, or an uneven finish that resists polishing. Such symptoms have multiple possible causes and do not prove overheating on their own.
Practical warning signs include an unusually prolonged time at high temperature, excessive exposure to the flame, unexpected changes in melt behaviour or a colour difference between the test sample and the established reference. A fracture surface on a test button may also provide useful clues, although laboratory or compositional analysis may be necessary to determine the cause.
Experimental research on coloured 18-karat gold casting alloys demonstrates that temperature and minor alloy additions can affect casting performance, but the reported test conditions are not universal operating recommendations. The correct target depends on the formulation, equipment and casting requirements.
Temperature discipline is especially important during the actual pour, when the metal must remain sufficiently fluid to fill the mould without unnecessary thermal exposure.
Key Takeaways
- Set a defined pouring range for the actual alloy and equipment rather than relying on a universal temperature.
- Investigate incomplete filling and internal defects separately; they can require different corrective actions.
- Validate temperature changes using representative test castings, documented results and repeatable inspection methods.
Why Does Metal Pouring Temperature Control Affect Both Strength and Surface Finish?
Pouring temperature controls how readily molten gold enters a mould and how the metal subsequently solidifies, so it affects both surface finish and mechanical quality. Metal that is insufficiently fluid may fail to reproduce fine details or produce incomplete filling and cold shuts. Excessive superheat can increase unwanted thermal exposure and contribute to composition changes or other casting defects. The objective is a suitable operating window, not the highest possible temperature.
The liquidus is the temperature above which the particular alloy is fully liquid under the relevant conditions. The metal must retain enough fluidity during transfer and mould filling to reproduce the intended geometry. However, the required temperature above the liquidus depends on the alloy’s melting range, mould temperature, section thickness, casting method and equipment. A setting appropriate for one formulation cannot automatically be transferred to another.
Too-cool metal may lose fluidity before it fills thin sections or fine details. The result can include incomplete fill, cold shuts and rough or poorly reproduced surfaces. Raising the temperature may help, but the same symptoms can also arise from mould design, insufficient venting, inadequate vacuum conditions or other process problems. Increasing heat without checking these factors may not solve the underlying issue.
At the other extreme, excessive superheat can expose the melt to unnecessary oxidation and volatile-element loss, while the resulting thermal history may influence grain structure and porosity. A casting can therefore look complete but still require further inspection for internal defects or poor working behaviour. Colour consistency also depends on composition, so a temperature adjustment should not be used to compensate blindly for an unexplained alloy mismatch.
To establish an operating window, use the same alloy specification, equipment and measurement method across controlled trial pours. Record the temperature settings, mould conditions, filling behaviour, surface finish and test results. Change one relevant variable at a time where practical, and confirm that an improvement in filling does not create new defects.
If two apparently identical gold batches produce different colours or mechanical results, compare their recorded compositions, material lots, mixing histories and casting conditions before selecting a corrective action. A representative sample, a reliable batch log and a defined temperature window provide the evidence needed to make that diagnosis and improve the next production run.
Can two pieces marked 18K yellow gold have different colours?
Yes. The 18K designation specifies 75% gold, but the remaining 25% can contain different proportions of alloying metals. Those differences, together with melting, casting and finishing conditions, can produce variations in colour. The hallmark alone does not establish an exact colour match.
Does stirring molten gold guarantee a uniform alloy?
No. Appropriate mixing can improve homogenisation, but it does not eliminate every source of segregation or contamination. Alloy composition, temperature, mixing practice and solidification behaviour also matter. Representative samples and, where necessary, compositional analysis provide stronger evidence than stirring or visual inspection alone.
Can polishing correct a colour mismatch between gold pieces?
Polishing can change surface reflectivity and remove superficial oxidation or finishing marks, which may alter the perceived appearance. It cannot reliably correct a bulk compositional difference. If the underlying alloy composition is different, the appropriate response is to investigate the material and consider refinishing, plating where suitable, or remaking the affected piece.
How can a jeweller verify whether a gold batch has the correct composition?
Start with documented ingredient weights and traceable material lots. If a discrepancy remains, quantitative X-ray fluorescence can measure major elemental constituents in common gold alloys. Measurement conditions and sampling location affect the interpretation, and a single surface measurement cannot establish uniformity throughout an entire casting.
Should every new alloy batch be tested before casting production pieces?
For workshops where colour matching and mechanical consistency are important, a representative test casting is a useful quality-control step. It allows the jeweller to assess colour, filling behaviour and relevant working properties before committing to a full production run. The required checks should reflect the alloy, casting method, production risk and acceptance criteria.